

Services
Design & concept
Layouts and 3D renders tuned to your building — columns, ceiling height and sightlines included, not designed around a catalog.
Design starts from the constraints
What the building gives you, where supervision has to see, how guests move at the busiest hour, and what each square foot has to earn. Underneath that sit three principles the design answers to every time.
Innovation
Leading the industry by incorporating the latest trends and technologies into the designs.
Engagement
Attractions crafted to stimulate physical, cognitive and social development in children.
Safety
The highest priority, worked to rigorous standards and regulations so an attraction is safe as well as enjoyable.
Those three are set out at length in our own account of how we design, which also records something worth knowing about the third: our committee memberships to ASTM and the IATP, which is how we stay current with the standards rather than hearing about them at an inspection.

How a layout gets made
Discovery
Your space, your budget, the play elements you want and what the place has to achieve. The conversation before anything is drawn.
Design
A virtual model of the park built in 3D rendering software, so the layout and the equipment options can be seen and compared rather than imagined.
Refinement
Your feedback against the model until it meets the specification and the safety standards. Changes happen here, where they cost a revision instead of a reinstall.

Every location is its own problem — an empty unit being turned into an attraction and a trading venue being improved are not the same job, and neither is designed from a catalog. What comes out of the three stages is the same each time:
- Measured layouts against your drawings, not a template
- 3D renders you can take to a lender, a board or a landlord
- Capacity and throughput modeled before anything is ordered
What the design has to settle before anything is ordered
Each of these is cheap to change on a drawing and expensive to change on a floor. They are the six our guide to designing a commercial indoor playground works through — condensed here, and set out in full there.
Planning and concept
The target age group, the budget, the theme — and a measured space assessment: ceiling height, obstructions, entry and exit points.
Safety
Shock-absorbent flooring, spacing between equipment so nobody collides, gaps checked for entrapment, and a maintenance schedule agreed from the start.
The equipment
Age-appropriate, varied enough to hold attention, durable enough for commercial use, and interactive where interaction earns its place.
The environment
Color, lighting, sound and the visual detail that makes a room somewhere people want to be rather than a shed with equipment in it.
Supervision and access
Clear sightlines so a carer can see the child from where they are sitting, and ramps, wider walkways and sensory elements so every child can use the place.
Upkeep
Cleaning and inspection designed in rather than bolted on, because hygiene is what makes a family come back and what keeps the equipment serviceable.
The long version, with the reasoning behind each one, is in our guide to designing a commercial indoor playground.
Five things and we can draw something
A design conversation does not need a brief. It needs the building and an idea of who is coming through the door — enough to put a measured layout against your drawings rather than a catalog page against your hopes.
If the drawings already exist, send those instead and we will work from them. If the unit is still being chosen, the same five facts about a shortlist will tell you which of them is worth taking.
What to send
- Footprint, in square feet
- Clear height, and what the lowest obstruction is
- Where the entrances and exits are
- Who it is for — the age groups you want to serve
- Roughly when you want to open
What happens either side of it
4 pages
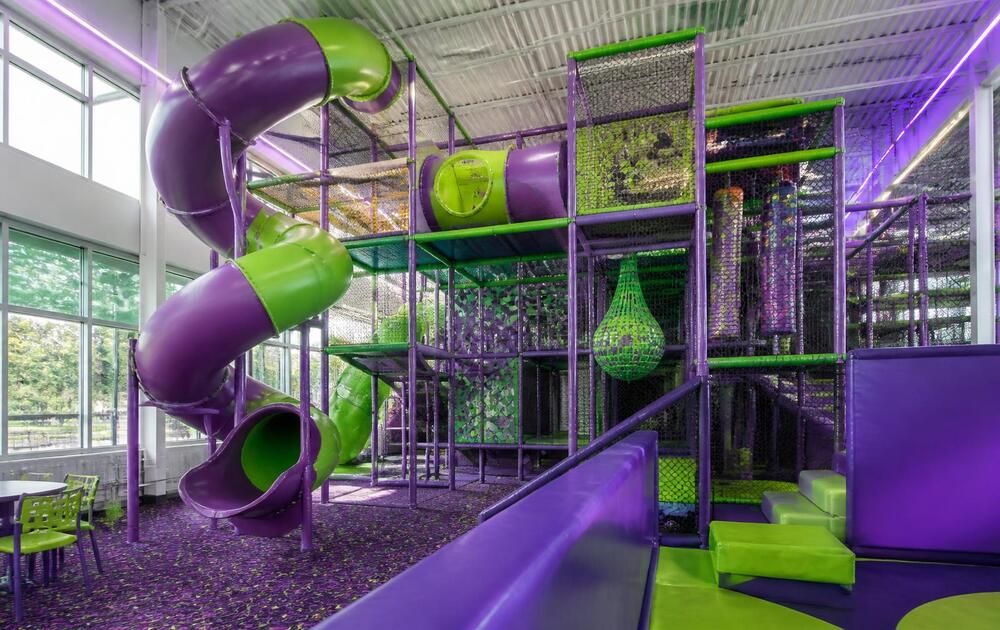
Consulting
Attraction mix, capacity and revenue per square foot — modeled before you commit to a lease or a build.
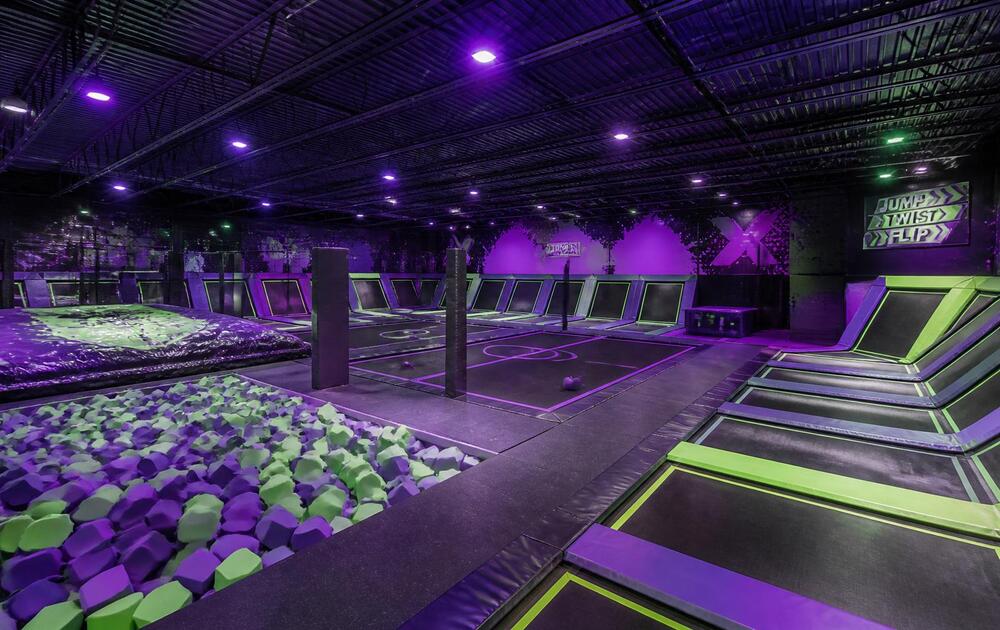
Manufacturing
Built in our own production process and checked against certified standards before any of it ships to site.
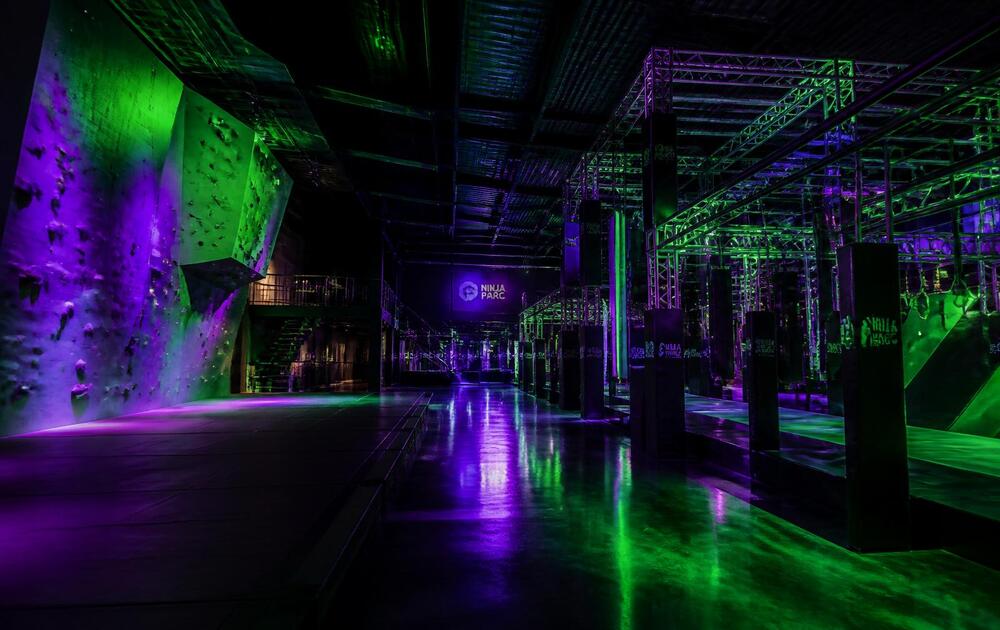
Installation
Our crews install on an agreed sequence, coordinated around your build program and your opening date.
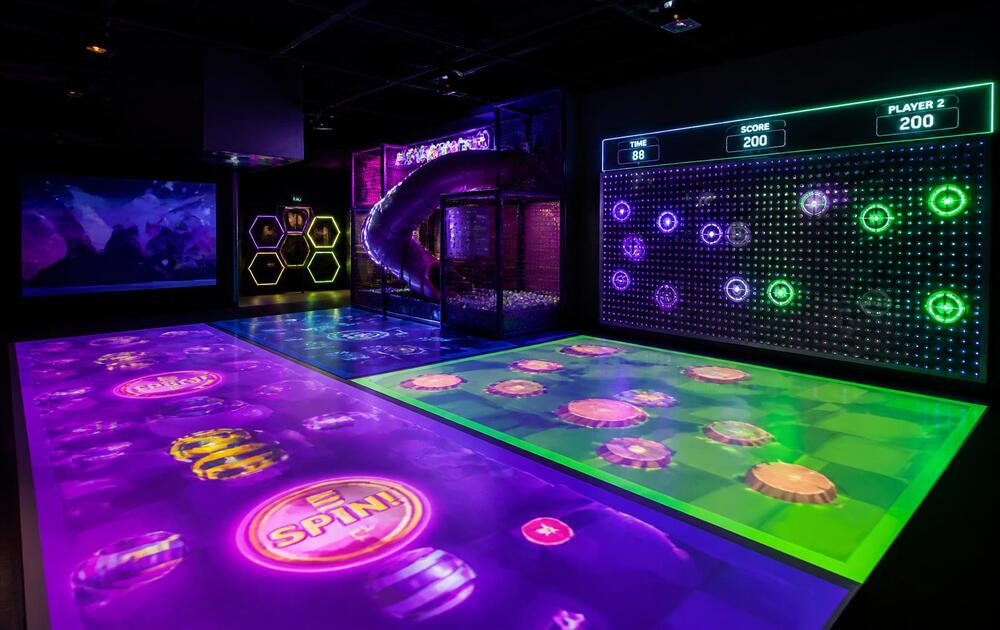
Indoor Playground Design Guide
Laying out a play space around sightlines, age groups and traffic flow.


The next step
Send the building, get a line-item estimate
Footprint, ceiling height and opening target is enough to start. You get a priced scope, not a brochure.
Talk to somebody
864-477-1126Request an EstimateOr send a floor plan and we will come back with a priced scope.