

Equipment
Equipment built for commercial operation
Ten attraction categories, sorted here by what each one asks of your building rather than alphabetically — because the floor you can give and the height above it decide most of the shortlist before taste does.
What your building will let you have
Every structure is designed for the footprint it is going into: columns, ceiling heights, sprinkler layouts and mezzanines are constraints to design around, not reasons to start again.
Spends floor
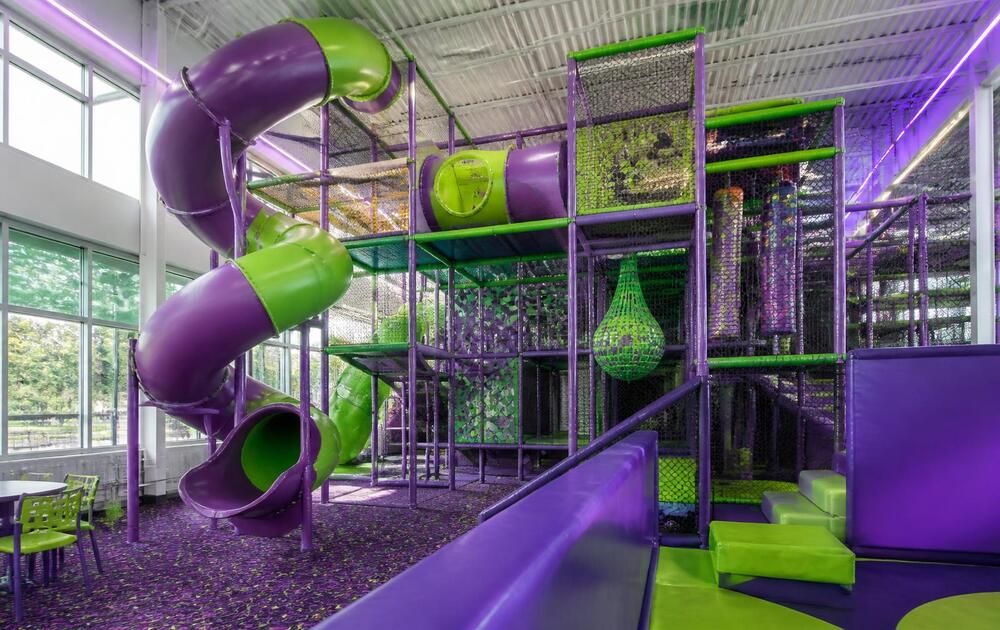
Low ceiling is fineGround-level attractions that need area rather than air. These are what a room with a nine-foot ceiling can still have, and they are the parts of a park that can be added later without touching the structure. Soft play · Sport courts · Party & F&B zones · Inflatables & airbags · Interactive attractions
Buys floor back
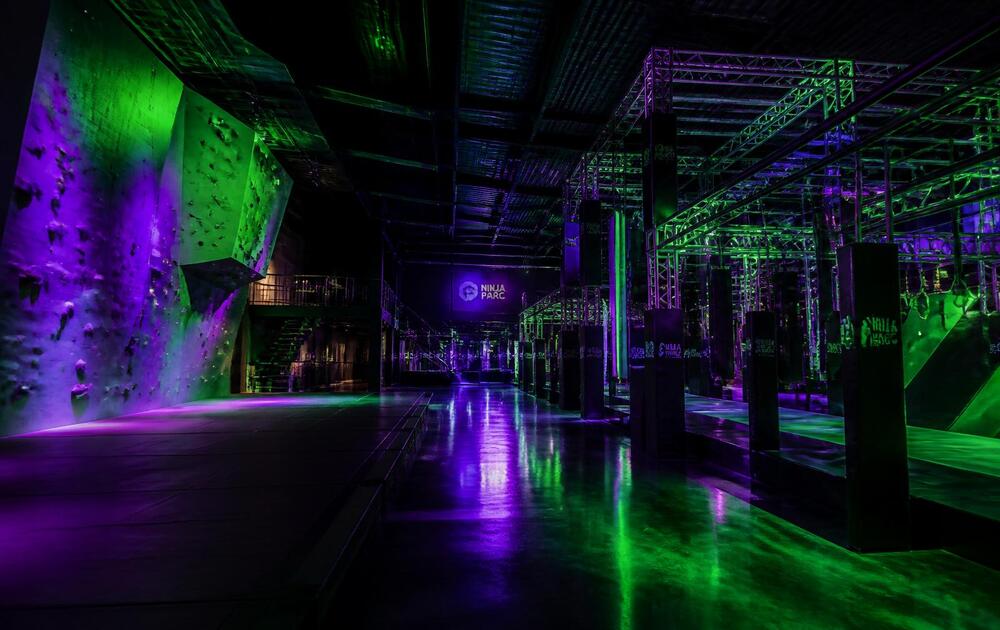
Needs heightAttractions that use the volume above the footprint, which is the cheapest square footage in any building because the rent on it is already paid. All of them have a clear-height question before they have a price. Climbing & ropes · Slides · Indoor zip lines · Ninja & obstacle courses
Wants both
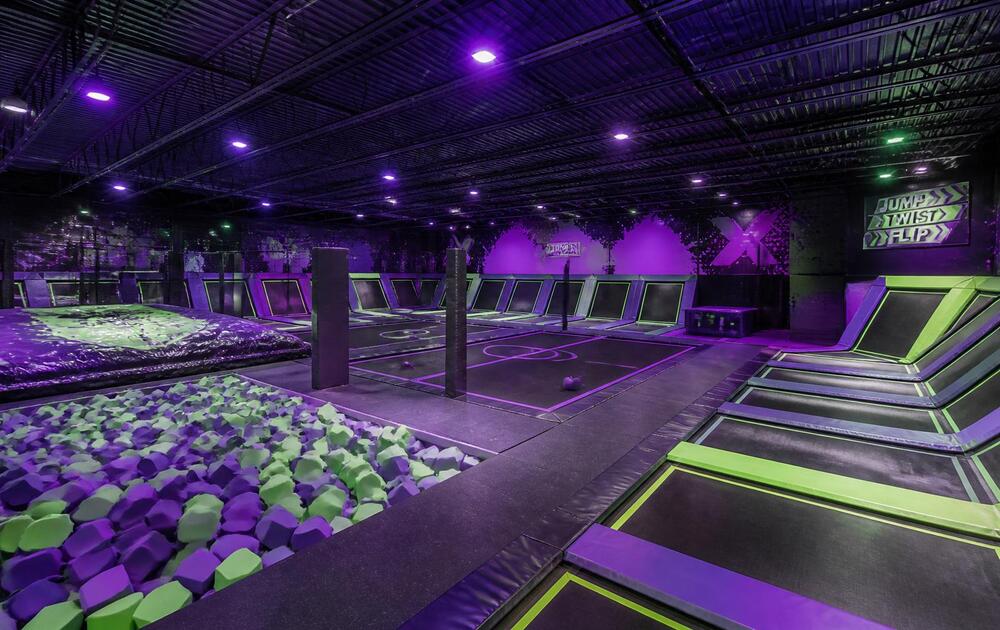
Floor and airTrampoline equipment is the one category that asks for a large open floor and serious height at the same time, which is why a trampoline park is the hardest of these buildings to find and the most specific to fit out. Trampoline equipment
The grouping is ours. Which of them belongs in your room is a question about the operator as much as the building — industries sorts that by who is watching and how long they stay — and how much floor each one should take is a planning exercise with its own guide.
Take these before you shortlist anything
Our own design guide asks for a space assessment before anything is drawn — ceiling height, obstacles, entry and exit points — because that determines the size and type of equipment a room can accommodate at all. The four beside this are the version of that list a supplier actually needs from you.
The first is the one that disqualifies. Clear height is measured under the lowest obstruction rather than to the roof, and it is the one number a landlord cannot change for you. Everything in the second group above has a clear-height question before it has a price.
The last is the one people forget. A structure arrives in sections and has to come through a door; access is why an installation that looked simple on a drawing becomes a Sunday night crane booking. The design guide is the order to make the rest of the decisions in, and design is where they become a drawing.
- Clear height
- Under the lowest obstruction, not the roof
- Columns
- Where they are, and what they take out of the plan
- Obstructions
- Sprinklers, ducts and lighting, with their drop
- Access
- The door a structure comes through, in sections
Four numbers and a photograph of the door is enough to start a conversation that is not guesswork.
Send them and get a layoutWhat everything here is built to is on safety and standards, how it is made is manufacturing, what it costs to keep is maintenance, and what the room has to earn to justify any of it is the payback calculator.
11 categories
11 pages
Not sure what mix fits your space?
Half an hour with a designer to talk through the space and the mix.
Climbing & Ropes
Walls, traverses and rope courses that use the height a building already has.
Inflatables & Airbags
Commercial-grade airbags and inflatable attractions with controlled landing zones, giving a high-impact addition that…
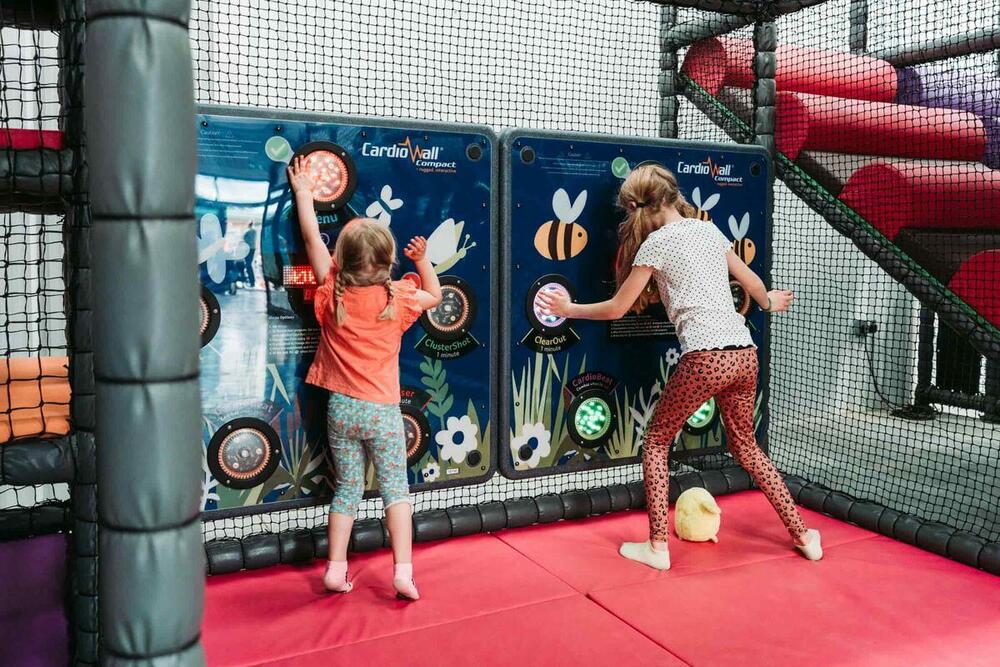
Interactive Attractions
Seeking to captivate the tech-savvy generation and enhance your existing attractions?
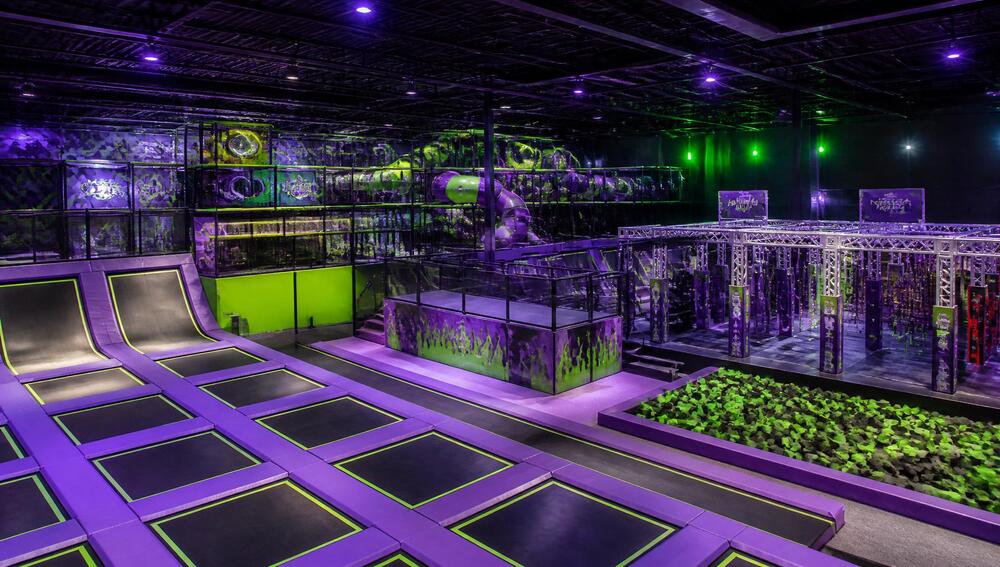
Ninja & Obstacle Courses
Timed runs that turn a visit into a competition, and bring the same people back to beat it.
Party & F&B Zones
The rooms that carry the margin: party space and food covers built around the attractions.
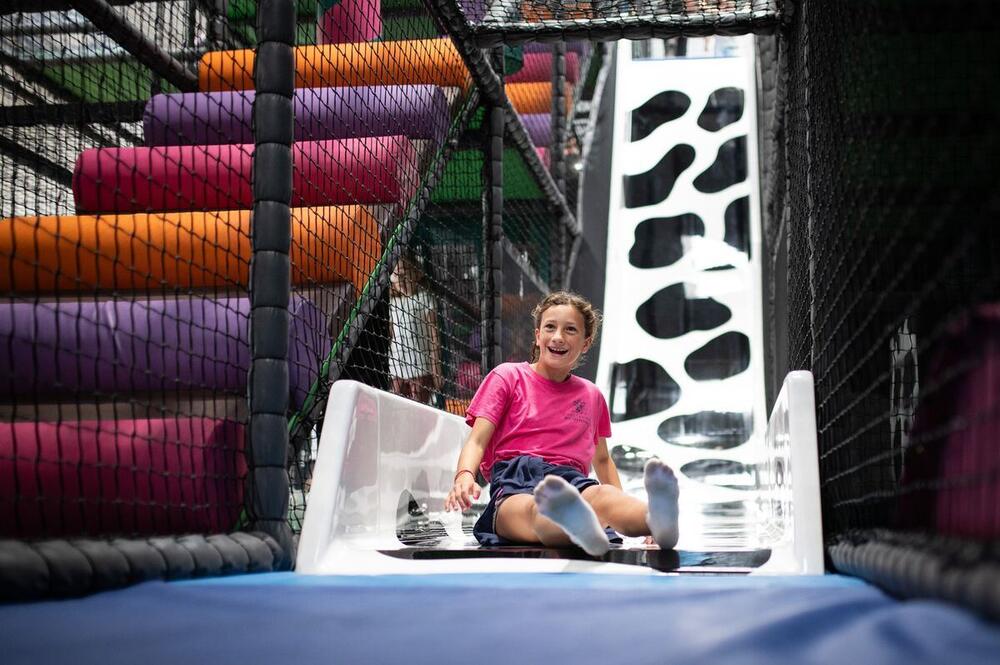
Slides
Tube, open flume and drop slides fabricated to the ceiling height you actually have, with clear exit zones and…
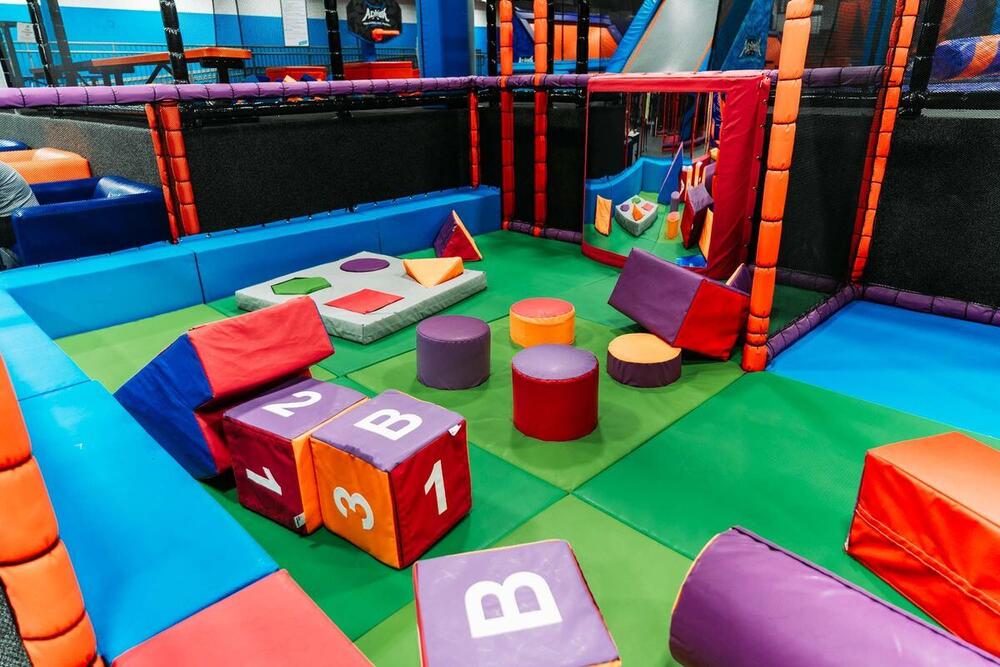
Soft Play Equipment
With over 25 years of experience in indoor soft play equipment, Next Level Parks has the expertise to design…
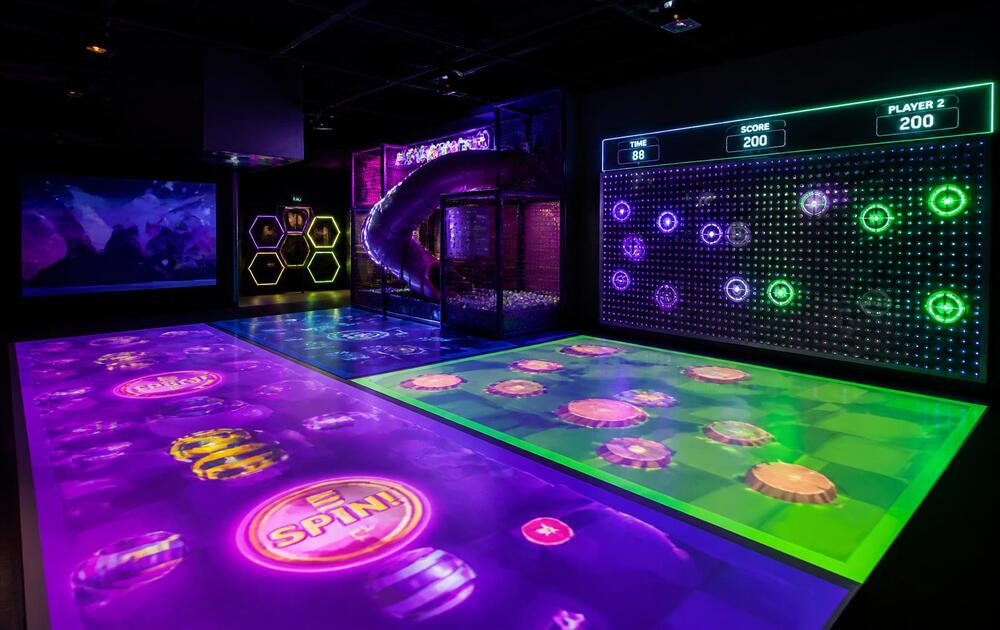
Sport Courts
Dodgeball, basketball and multi-sport courts with impact walls and scoring, designed for league programming and…
Trampoline Equipment
Courts, airbags, foam pits and tumble tracks, built for daily commercial use.
Indoor Ziplines
Indoor runs that cross the building and give a park its signature shot.


The next step
Send the building, get a line-item estimate
Footprint, ceiling height and opening target is enough to start. You get a priced scope, not a brochure.
Talk to somebody
864-477-1126Request an EstimateOr send a floor plan and we will come back with a priced scope.