

Guides
How to start an indoor playground
The most specific guide we publish about opening anything — a catchment radius, a ceiling range, a list of permits and a safety checklist, all of them ours. Here they are in the order you need them.
A document for the bank, and a catchment that decides everything
Our own guide opens on the business plan, and is clear about who it is really for: loan officers need to see that you know the overhead costs of running a play center. The four segments beside this are the ones it asks for.
Then the market. Our guide says to start with the population of children within a 10 to 15 mile radius of the site, using census data to find neighborhoods with children 12 and under, and then to look at what else is already there — public spaces, trampoline parks, museum play areas — until you can name the gap you are filling.
And the rule of thumb that does the most work: in our own words, people will not drive more than five miles to play indoors. That is the sentence that turns a market study into a map.
This part is ours: of everything on this page, two numbers disqualify a building outright — the five miles, and the ceiling height in the fourth band. Check them in that order. A perfect building in the wrong catchment cannot be fixed by design, and the design work is what costs money to redo.
- Research radius
- 10 to 15 miles around the site you are considering
- Who you are counting
- Children 12 and under, from census data
- How far they travel
- Our rule of thumb: not more than 5 miles to play indoors
All three are our own published figures, from the guide this page is built on. They are rules of thumb rather than a study of your town.
Test a site properly- Executive summary
- Company description
- Operations and cleaning procedures
- Three to five years of projected financials — income statement and balance sheet
The business plan segments are our own list, from the guide to starting an indoor playground business. The history of the format, if you want the long view, is our piece on how indoor playgrounds evolved, and the sector page for a venue like this is soft play centers.
The children come. The adults decide whether you see them again
Our own line is blunter than most things on this site: you got into this because you want to make children happy, but it is the adults who need to be impressed. Four audiences, from the same guide.
Celebrations
TheirsParents want all-inclusive packages that make birthdays feel effortless — our own words. It is the highest-value booking in the building and the one that decides whether you need a room that closes.
Stay-at-home parents
TheirsCaregivers looking for a safe place to take their children for a morning play-date. They come on a Tuesday, which is the half of the week that decides whether the business works.
Remote workers
TheirsParents who need to know their child is busy and occupied while they work from home. Our own guide names them, and they are the reason seating, sightlines and internet are a layout decision.
Organizations and schools
TheirsField trips and groups. Our own suggestion is discounted rates for non-profit groups after 3pm — filling the hours the public does not.
What keeps an adult in the building is, in our own guide's words, worth deciding before the layout: free coffee, tables and chairs to sit at, wide-open views of the play structures, fast internet. Three of those four are furniture; the third is a sightline, and a sightline is drawn at design or not at all.
Which is why the party offer and the seating plan belong in the same conversation as the equipment. Party and F&B zones is the half of a play center that does not look like play, and in a venue aimed at celebrations it is usually the half that earns.
Four ways to fund it, and the quote you need before any of them
Our own guide is direct about where the money goes: the bulk of the start-up cost is the equipment, and well-built commercial-grade structures should last upwards of ten years with proper maintenance. That is our claim about our own product class, and the maintenance half of it is argued at length in our post on inspections and run as a service from the maintenance page.
And the rule worth lifting out of the paragraph: never start construction without a soft quote from your equipment supplier. Our own reason is practical rather than commercial — most bank officers require an estimate for equipment costs before they will lend against the rest.
No price appears on this page, because none appears in the post. The cost guides set out what a build is actually made of and what moves the number, financing is the service, and our own post on financing a playground is the longer version of the list beside this.
- Small Business Association (SBA) loans
- Commercial bank loans
- Equipment financing or leasing
- Private investment
- Register the business
- An LLC or S-Corp, and a federal EIN
- Occupancy
- Your local fire marshal sets how many people can be in the building
- Health department
- Needed if you will serve food or drink
- General liability insurance
- Not a permit, but required before you operate
- Equipment certification
- Proof the equipment meets ASTM or CPSC standards for public use
The permits are our own list, and our own sentence under it is the one that matters: always double-check that the business meets local, state and federal regulations, and that zoning varies city to city — our guide suggests a lawyer who specializes in commercial real estate. On the certification line, the standards named are ASTM and CPSC; what they ask of soft contained play is set out here, with our own post on why standards matter behind it. None of this is legal advice.
Four things to measure before you sign a lease
This is the most useful paragraph we have ever published and it is currently the ninth heading of a blog post. Here it is on its own.
Ceiling height
15–20 ftOur own figure: indoor playground structures require at least 15 to 20 feet of height. It is the specification that decides whether a building is a candidate at all, and no amount of design works around it.
Column spacing
Open planLook for a wide-open floor plan. Large pillars in the middle of the play space are not ideal — our words — because a frame has to be designed around them and the routes through it get worse.
HVAC
Peak seasonChildren playing indoors make a surprising amount of body heat, before the climate is factored in. The plant has to keep customers cool at the busiest hour of the busiest week.
ADA compliance
EverybodyConfirm full accessibility for all children and adults. What the rule counts, and the difference between accessible and inclusive, is set out on its own page here.
The four specifications and the 15 to 20 foot range are our own, from the same guide. Our own advice on where to put the building is beside them: high-traffic locations near family stops — grocery stores, toy shops, pediatricians — and that higher rent can be worth it if a busy plaza does some of your marketing for you. What the ADA line means in practice is on accessible and inclusive play.
Design it so the staff can see, then check it against four rules
Our own guide calls design the most enjoyable step, and then says the thing that makes it a safety exercise: smooth traffic patterns prevent bumping and collisions, and a well-thought-out floor plan eliminates dead zones so staff can keep an eye on children at all times. Dead zone is the useful phrase — it is a part of the room nobody can see from anywhere somebody stands.
Theming is the other half, and our guide's reason for it is memory rather than decoration: a themed environment is how a parent remembers which playground was yours. The 3D renderings we produce exist so you can see the equipment in your building before any of it is made.
What goes in it: a climbing frame if the ceiling allows one, a toddler zone because the checklist below requires separation anyway, and the rest of soft play. The order to make those decisions in is the design guide, and design is where it becomes a drawing.
- Impact-attenuating surfacing under all play equipment
- A dedicated area for ages 0 to 3, separated from older children
- Equipment only from trusted manufacturers
- One single entrance and exit for parents and guardians, limiting in-and-out access
The checklist is our own, in our own order, from the end of the same guide. Three of the four are decided on a drawing; the fourth — one entrance and exit — is a layout decision that becomes a staffing decision the day you open. What gets checked afterwards, and how often, is the inspection schedule.
The other guides
5 pages
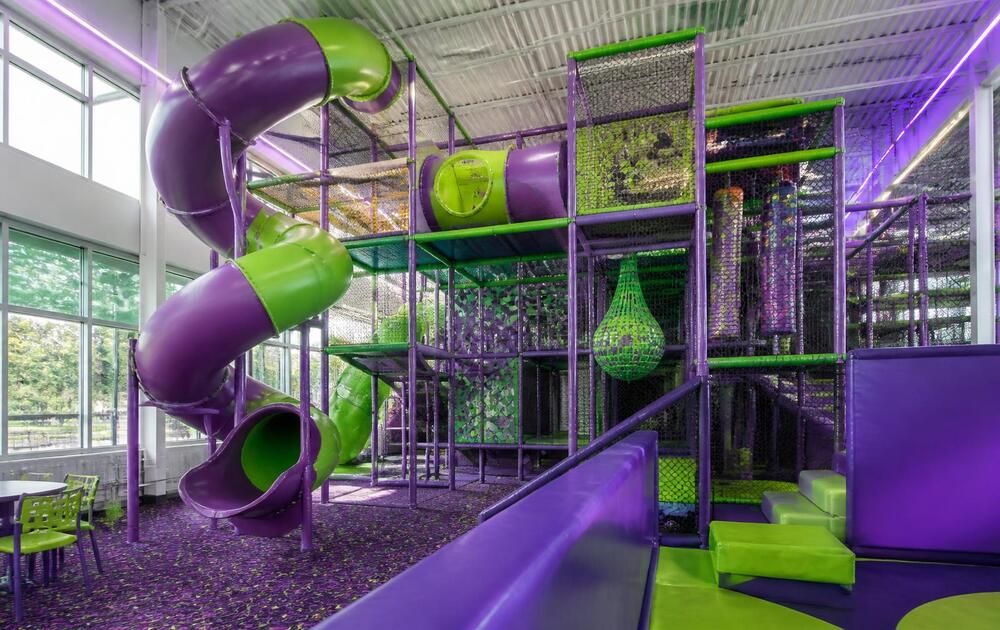
Attraction Mix & Space Planning
How to divide a footprint between attractions, and what each one needs.
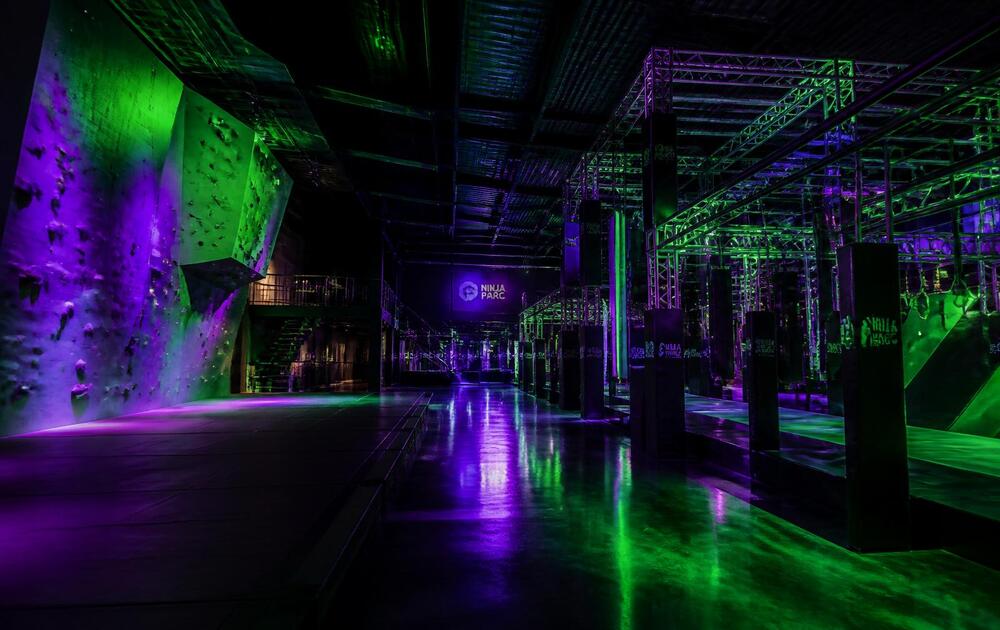
How to Start an FEC
From market research to opening day, the steps an FEC takes.
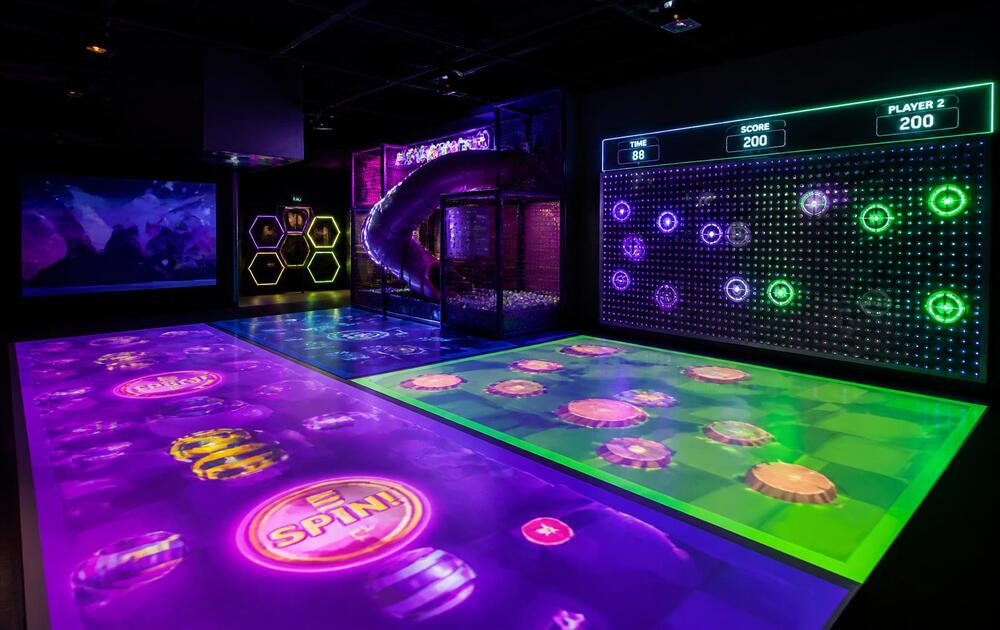
How to Start a Play Cafe
The hybrid of coffee and soft play, and what it takes to run one.
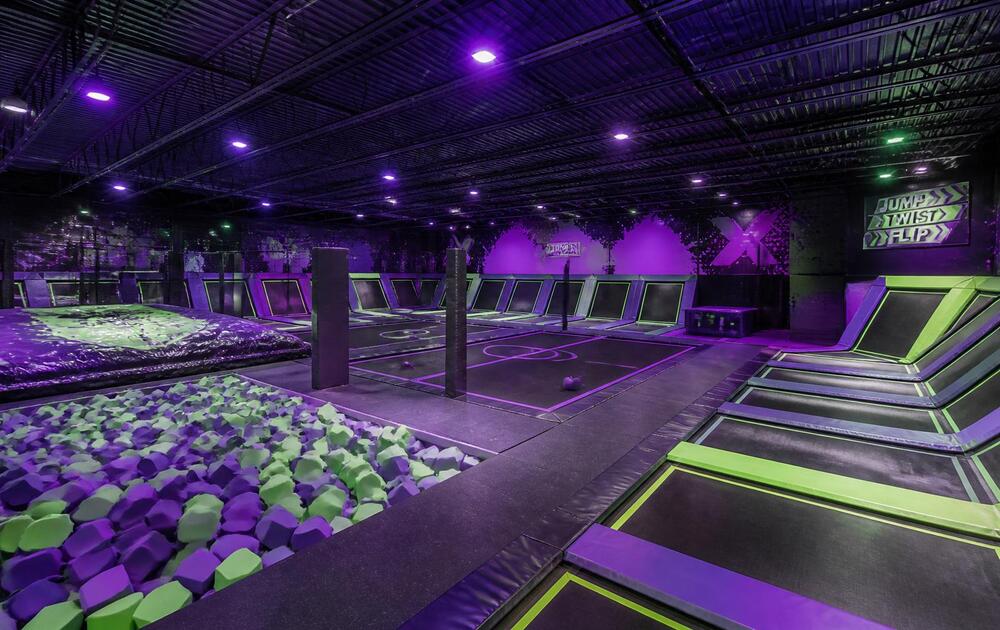
How to Start a Trampoline Park
Site, equipment, permits and staffing for a new trampoline park.
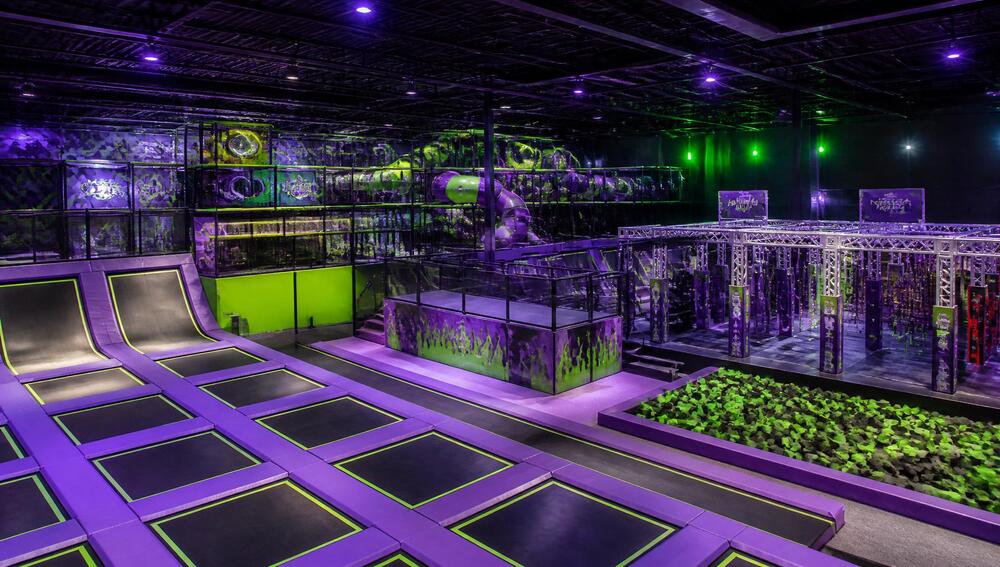
Indoor Playground Design Guide
Laying out a play space around sightlines, age groups and traffic flow.


The next step
Send the building, get a line-item estimate
Footprint, ceiling height and opening target is enough to start. You get a priced scope, not a brochure.
Talk to somebody
864-477-1126Request an EstimateOr send a floor plan and we will come back with a priced scope.