

Industries
Daycares & preschools
A room used by the same children every day, in two age bands that want different things from it — and the one amenity a family sees on a tour before they see anything else.
A one-year-old and a four-year-old want different rooms
The split below is our own, from a guide written for daycare owners, and it is more specific than most equipment lists — which is why it belongs here rather than in the blog.
Ages 1 to 3
Low and softSafety, sensory exploration and basic motor skills. Our own guide asks for soft foam climbers, gentle ramps, small slides and interactive sensory panels at ground level — low to the ground to minimize fall risk, and made from soft, durable, easy-to-clean materials.
Ages 3 to 5
More complexityBetter coordination and more strength, so the equipment can be more challenging: multi-level structures with varied climbers, tunnel slides and bridges. Our guide adds theming as a tool at this age — a jungle, a castle, a city — and game panels or ball pits as another layer.
Under one
Ask firstThe part worth raising before you buy: the soft play specification is drawn for a population starting at the two-year-old, and the standard that covers six to twenty-three months excludes soft contained play by name. A daycare routinely serves below both. It is a question to settle in writing at design.
The third card is the one to act on. It is not a reason to avoid building a play area for the youngest children — it is a reason to decide the age band deliberately, write it down, and tell your inspector and your insurer. Both scopes are explained here, and toddler zones covers what it means for the equipment.
The first two are from our guide to adding a play area to a daycare, with what soft play equipment actually is and how it gets cleaned alongside.
Commercial-grade is not a marketing word here
A daycare room is used by the same children every day, which is a harder life than most play equipment has. Our own guide says what that rules out, and it says it more bluntly than a supplier usually will.
Residential will not do
TheirsOur own words: it can be tempting to consider residential-grade equipment to save on costs, but it simply is not built for the demands of a daycare environment and can pose significant safety risks. Commercial equipment is designed for daily use by dozens of children.
Ask who they build to
TheirsThe guide names two bodies to look for: ASTM and the CPSC. Which document, which edition and who tested it is the question that gets a useful answer — and it is the same question this site asks on every equipment page.
The materials are the tell
TheirsHigh-quality plastics, galvanised steel frames, durable non-toxic padding. Those are the hallmarks our guide lists, and they are visible on a site visit in a way a specification sheet is not.
You do not need a warehouse
TheirsVertical space is the underused asset: a multi-level structure can double or triple the play without taking more floor. Our guide is clear that a small footprint is a design problem rather than a disqualification.
It is the room a family decides in
Our own writing is direct about why a daycare owner should care. The childcare market is competitive and families have choices; walking a prospective family into a vibrant, clean, exciting play space creates an immediate "wow" factor on a tour, and it can be the deciding factor between one center and another.
It is also the thing worth photographing. The guide says a play area belongs on your website, in your social posts and in your marketing — children visibly and safely enjoying themselves is compelling in a way a facilities list is not — and that this drives inquiries and tours, and so enrollment.
And it notes, carefully, that some centers find they can adjust tuition to reflect the premium amenity. That is their observation about other operators rather than a promise, and it is repeated here on the same terms.
Where it shows up
- On the tour
- The room a parent remembers afterwards
- In the marketing
- Photographs that do the work a list cannot
What that turns into is a drawing: our design process starts from the space, the budget and the children you serve, and produces a 3D rendering of the room before anything is built — which is also what gets shown to a board or a landlord.
What goes in a daycare room
4 pages
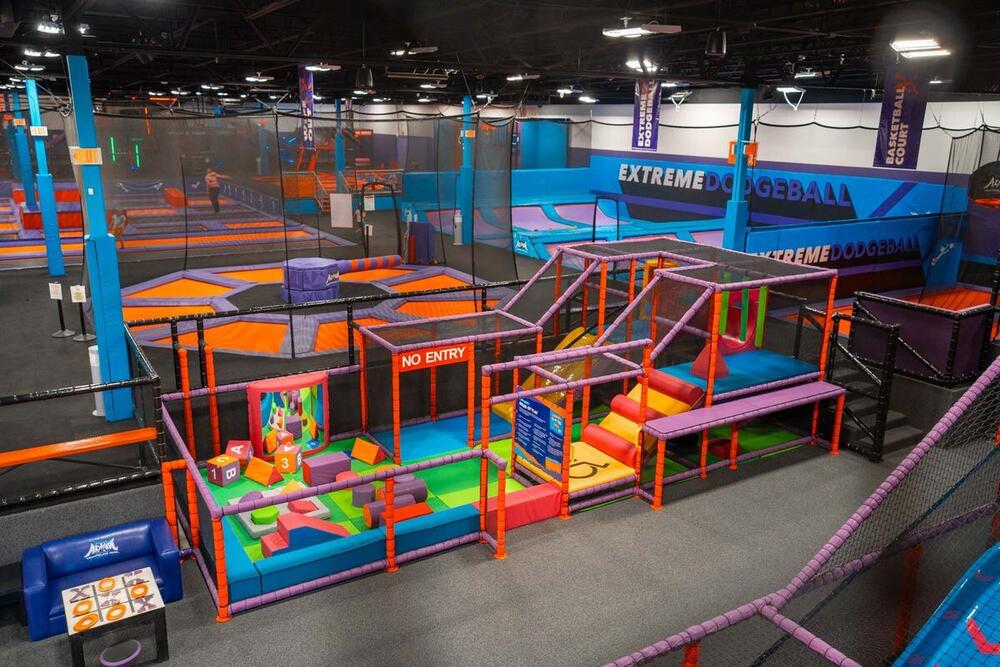
Toddler Play & Toddler Towns
Toddler Zones are the heart of any successful indoor entertainment space.

Sensory & Interactive Play
Sensory playground equipment is designed to engage all five senses.
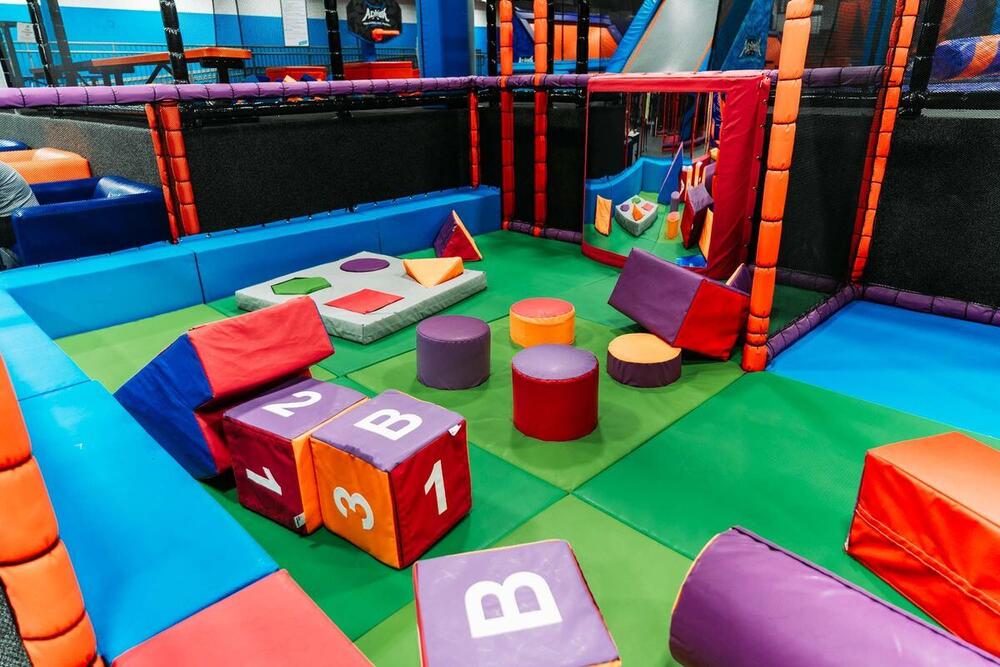
Soft Play Equipment
With over 25 years of experience in indoor soft play equipment, Next Level Parks has the expertise to design…
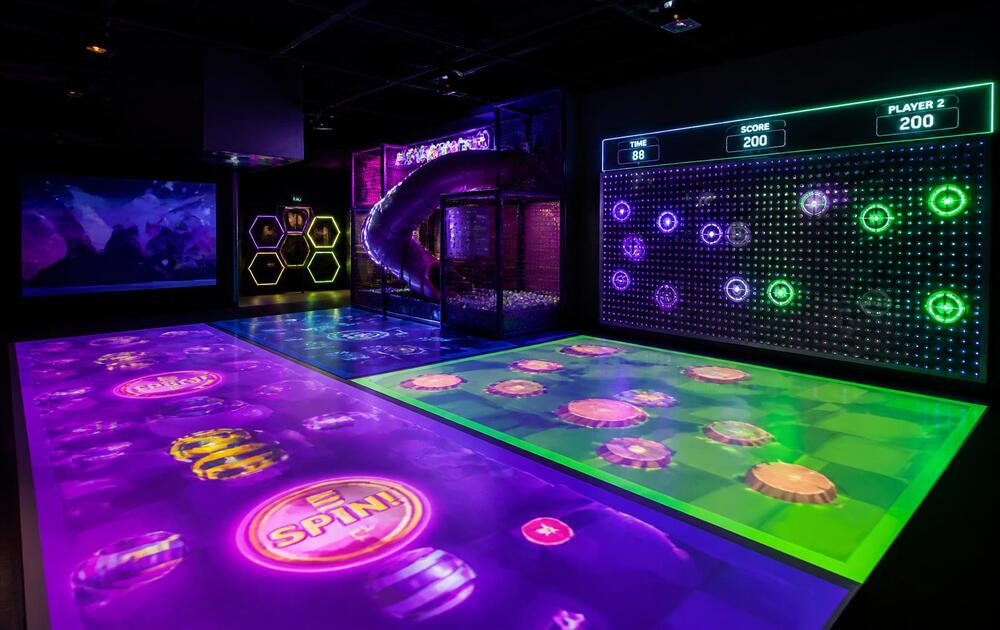
Design & Concept
Layouts and 3D renders tuned to your building — columns, ceiling height and sightlines included, not designed around a…


The next step
Send the building, get a line-item estimate
Footprint, ceiling height and opening target is enough to start. You get a priced scope, not a brochure.
Talk to somebody
864-477-1126Request an EstimateOr send a floor plan and we will come back with a priced scope.