

Guides
Indoor playground design guide
Our own guide to designing a commercial play space, set out in the order the decisions actually get made — and marked where a decision is cheap to change and where it is bolted to the floor.
Four answers before anything is drawn
Our own design guide starts here, and the first and the fourth are the two that decide what the rest of the page is allowed to say.
The age group
Decides the restWho is this for? Our guide puts it first because toddlers have different needs and preferences from older children, and the answer guides the equipment choices and the whole design. A room built for both is a different room from one built for either.
The budget
Before the drawingsHow much you are willing to invest. Costs vary significantly with size, materials and features — which is a reason to say the number early, because it is the constraint every later decision is made against.
The theme
CohesionA theme creates a cohesive and immersive play experience. Jungles, oceans and fairytales are the ones our own guide names, and a theme chosen now is cheaper than a theme applied afterwards.
The space
The hard limitsMeasure what you have: ceiling height, obstacles, entry and exit points. Our guide is blunt about what this settles — it determines the size and type of equipment you can accommodate at all.
What this guide is. It is our own published design guide, reordered so that it reads as a sequence rather than as six equal headings — the original is here, and the principles the design work itself runs on are set out separately. Everything below is ours, and where this page adds something it says so in the sentence.
Here is the first of those additions. Of the four above, two are expensive to revisit: the age group, because it is built into the structure, and the space assessment, because a ceiling does not move. The budget and the theme can be worked on while drawings are in progress. That ordering is ours rather than from the guide, and it is the thing worth arguing about in week one instead of week twenty.
Five decisions, and four of them are made on paper
Our guide puts safety second and calls it the top priority, which is not a contradiction: it comes after the brief because you cannot specify a fall surface for a building you have not measured, and it comes before the equipment because the equipment has to fit inside the answers.
Four of the five are decided on a drawing. Spacing, entrapment and accessibility are layout, and the flooring is a specification — all of them cheap to change in a revision and expensive to change once a structure is anchored. The fifth, the maintenance schedule, is a routine rather than a drawing, and it is the one most often left until after opening.
The standards behind the first three are set out on our soft play standards page, the accessibility half on accessible and inclusive play, and the schedule on inspection and maintenance. None of those pages is legal advice and neither is this one.
- Shock-absorbent flooring to cushion falls — poured-in-place rubber, rubber tiles or carpet
- Enough space between equipment to prevent collisions and allow free movement
- The design inspected for entrapment hazards: gaps and openings a child could get stuck in
- Accessible to children with disabilities: ramps, wider walkways, sensory play elements
- A regular maintenance schedule for wear and tear, loose parts and other hazards
The five above are our own, from the design guide. The note about which of them a revision can still fix is ours.
What goes in, judged against the answers above
Four tests from our own guide. Each one is a question you can ask a supplier about a specific product, which is more use than a list of attractions.
Age appropriateness
TheirsEquipment suitable for the group you named first. Toddlers need smaller, softer structures; older children climb, slide and swing, and interactive equipment is where their attention goes.
Variety
TheirsTrampolines, slides, swings, tunnels and interactive elements. Our own reason for the list is engagement — a single attraction is a single visit, and variety is what keeps children in the room.
Quality and durability
TheirsHigh-quality equipment that withstands heavy use, made from strong, non-toxic materials. Commercial use is the phrase doing the work: a domestic product in a paid-admission room is a replacement cost, not a saving.
Interactive elements
TheirsElements that stimulate imagination and creativity — musical instruments, puzzles and building blocks are the examples our guide gives, alongside the scored and timed attractions we build.
Where each of those lands on this site: toddler zones for the smaller, softer end, soft play for the structures themselves, interactive attractions for the scored and timed elements, and sensory play for children who are not going to climb. There is a fifth bullet in the original guide that is cut off mid-word on our own site; rather than finish a sentence nobody wrote, it is left out and we have asked for it.
A playground is more than the equipment in it
Our guide's fourth section is about everything that is not a structure — color, lighting, sound and the visual detail that makes a space somewhere a family wants to sit for two hours. A theme is the usual way of holding those four together, which is a build decision rather than a decorating one and is written up separately.
Then the sightline. Our own words are that a well-designed playground is the foundation, and adult supervision is still a vital part of it: clear sightlines throughout the play area let parents and caregivers monitor children and step in promptly, which is a safety argument and, in the same sentence of ours, peace of mind.
And access, in the same breath. Ramps, wider walkways and sensory play elements, so that the playground is usable by children with disabilities — our guide's phrasing is that accessible design promotes equity and lets every child enjoy the playground. What the rule actually counts is on its own page, with the arithmetic.
- Color
- Bright and vibrant, for a cheerful and inviting atmosphere
- Lighting
- Natural and artificial together, so the space is well lit and welcoming
- Sound
- Music or nature sounds, where they add to the play rather than to the noise
- Visual appeal
- Murals, decorations and themed detail, so there is something to look at
The four from our own guide. Where a parent sits is the fifth, and it is ours: the seating decides which sightlines have to work, so it belongs on the layout rather than in the furniture order.
How this becomes a drawingUpkeep is a design decision, and three questions people ask
Our guide ends on maintenance and hygiene. It belongs at the end of a design guide rather than in an operations manual, because what you can clean and reach is decided by what you installed.
A routine of cleaning and inspection catches problems before they become hazards, and our own words for the hygiene half are that the area has to be thoroughly cleaned and disinfected regularly to stop germs spreading. The return on it is in the same sentence: upkeep extends the life of the equipment and builds trust with visitors, which is what makes a venue somewhere families come back to. The cleaning guide is here, and maintenance is the half with a schedule attached.
What is the best flooring?
TheirsOur own answer names three — poured-in-place rubber, rubber tiles and carpet — and says the best choice depends on your budget, your aesthetic preferences and the age group you are catering to. Poured-in-place rubber is the popular choice for its durability and shock absorption.
How much space do I need?
TheirsOur published answer is that it depends on the size and type of equipment, with ample space between pieces to prevent collisions and allow free movement. That is a rule, not a figure, and we would rather say so than publish a square footage that is wrong for your building.
What themes do people choose?
TheirsJungles, oceans, fairytales and outer space are the ones our guide lists, with the choice following the age group and the overall design aesthetic. Theming is a page of its own, because it changes what gets manufactured rather than what gets painted.
All three answers are from the FAQ of our own design guide. If you want the second one answered as a number rather than as a rule, that is what a feasibility conversation and a measured layout are for — your building, your ceiling, your opening target.
Where the guide goes next
4 pages
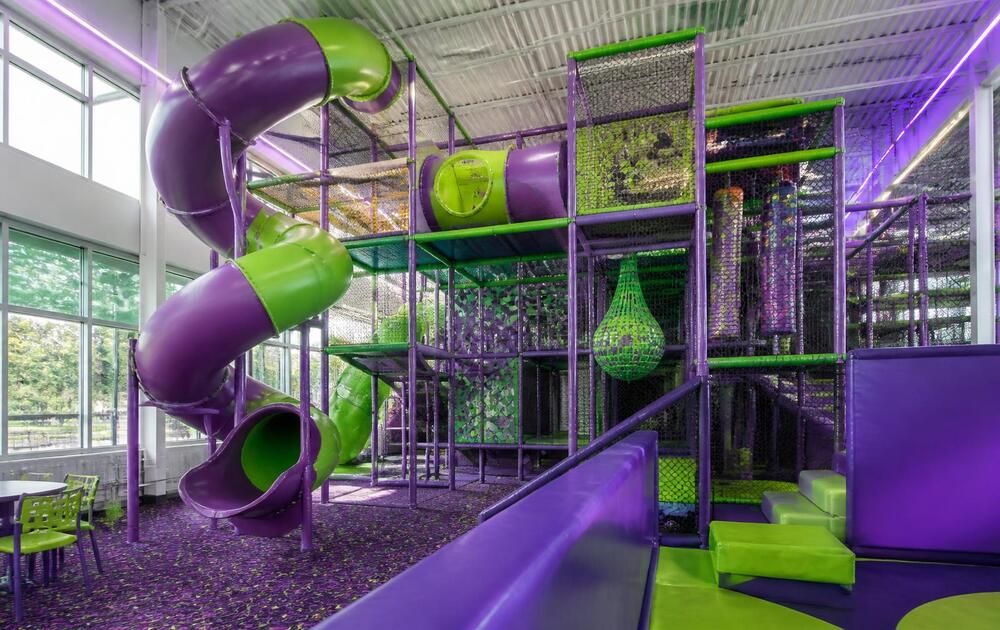
Design & Concept
Layouts and 3D renders tuned to your building — columns, ceiling height and sightlines included, not designed around a…
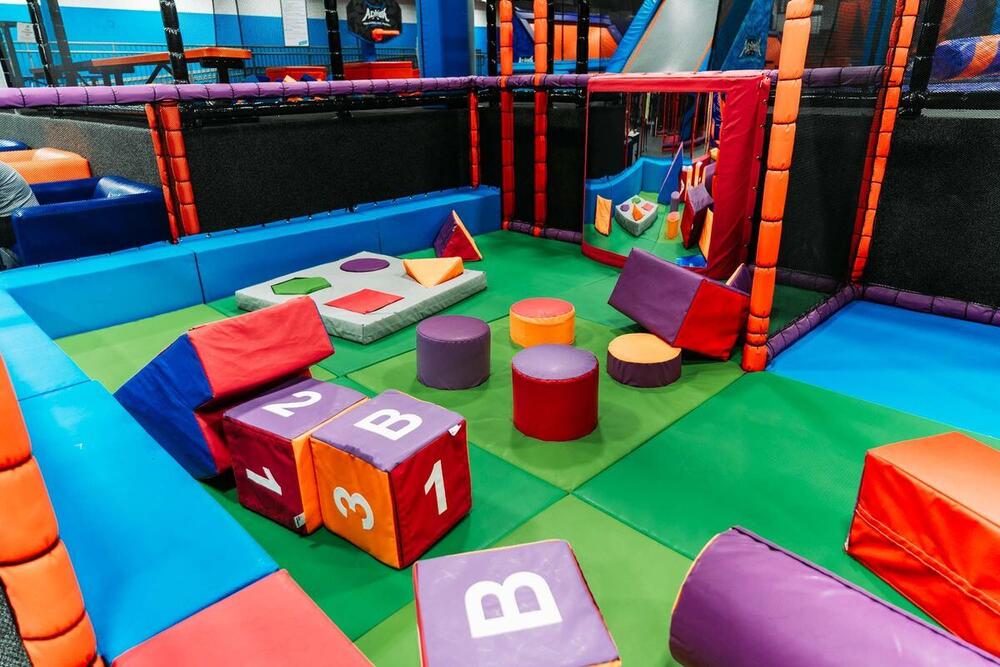
Soft Play Equipment
With over 25 years of experience in indoor soft play equipment, Next Level Parks has the expertise to design…
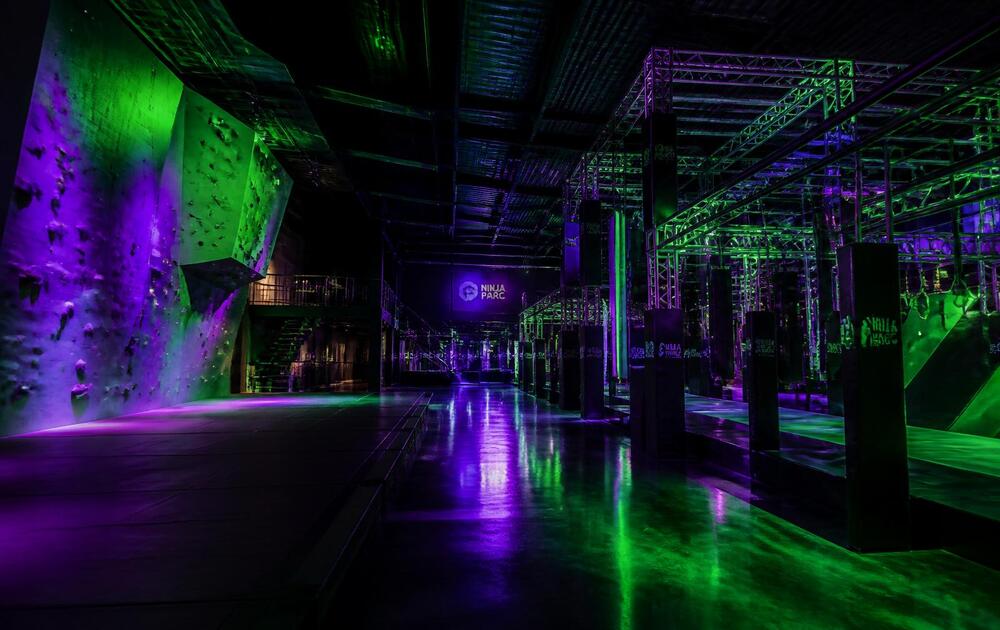
Soft Play Standards
The soft play standards covering structure, padding and entrapment.
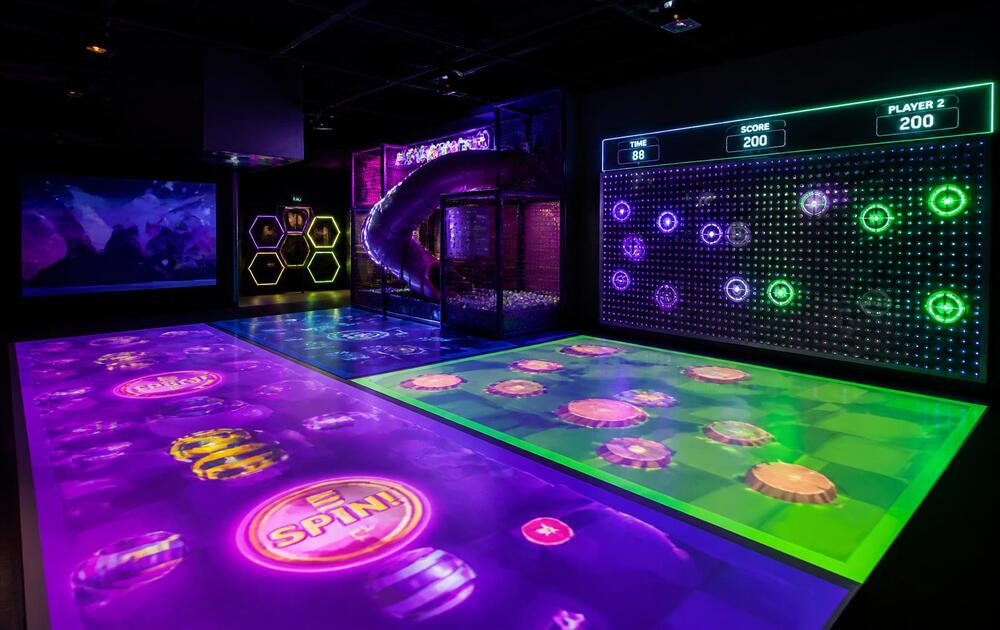
Accessible & Inclusive Play
Designing so that every child in the room can use the attraction.


The next step
Send the building, get a line-item estimate
Footprint, ceiling height and opening target is enough to start. You get a priced scope, not a brochure.
Talk to somebody
864-477-1126Request an EstimateOr send a floor plan and we will come back with a priced scope.