

Resources
Guides
Six long reads on opening a park and laying one out. Four of them are the same question asked about four different buildings, so this page starts by saying which one is yours.
Which one of these is your project
Four are about opening a venue and differ by the building. Two are about what to do once you have one.
- A trampoline park
How to Start a Trampoline Park
The biggest building and the highest ceiling of the four, and the one with a published standard written for it. Market, site, equipment, permits and staffing, in the order our own guide takes them.
- An indoor playground
How to Start an Indoor Playground
Softer, younger, smaller. Research, funding, permits and design for a first play center — the guide for somebody opening one venue rather than a chain.
- An FEC
How to Start an FEC
Several attractions and a food offer under one roof, which makes it the hardest of the four to plan and the one where the attraction mix decides the business.
- A play cafe
How to Start a Play Cafe
The smallest format here and the one with two businesses in it: a cafe that has to work on its own numbers, and a play area that has to be watchable from a table.
- You have the building
Indoor Playground Design Guide
Not how to start, but how to lay it out: the brief, the safety decisions, the equipment, the room and the upkeep, in the order the decisions actually get made.
- You have the footprint
Attraction Mix & Space Planning
How to divide a floor between attractions, what each one needs around it, and why the mix is a revenue decision before it is a layout one.
Every guide here is built from our own published writing and names the post it comes from, so you can read the original at the blog if you would rather have it in one run. Where a guide adds something of ours, it says so in the sentence rather than leaving you to guess which half is which.
Three things you will not find in any of them
Worth saying once, at the top of the section, rather than six times inside it.
No prices
OursNot one figure in these guides is a quote, and none of them publishes a cost per square foot. We do not publish prices anywhere, which is deliberate — the cost guides explain the reasoning and set out what a build is actually made of.
No legal advice
OursPermits, licenses, inspections and insurance appear in these guides because they appear in the client's own posts. What applies to your building is set by your jurisdiction, and the safety and standards pages say the same thing at more length.
No substitute for a survey
OursEvery one of these guides reaches a point where the answer is the measurement of your building. That is where a feasibility conversation and a measured layout take over from a web page.
Where each of those goes instead: the cost guides for what a build is made of and what moves the number, safety and standards for what the rules ask, consulting for whether a site works, and design for the layout your building will actually take.
6 guides
6 pages
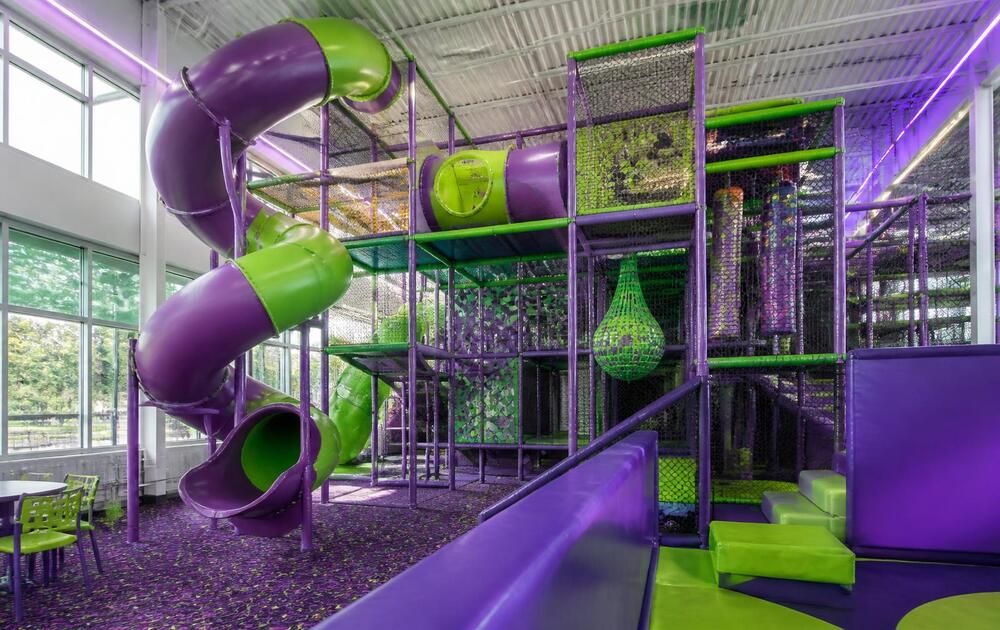
Attraction Mix & Space Planning
How to divide a footprint between attractions, and what each one needs.
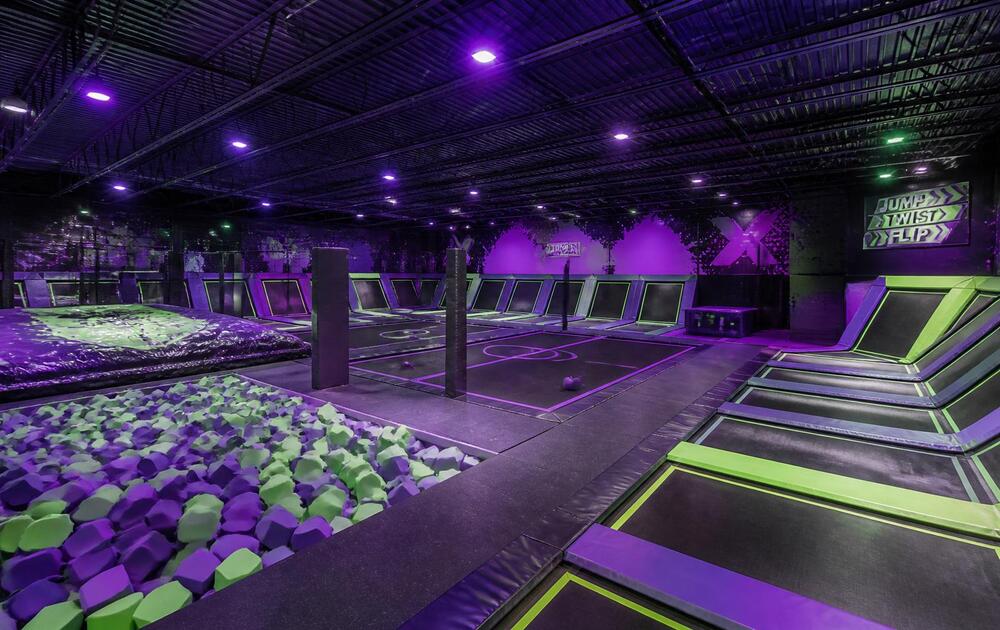
How to Start an FEC
From market research to opening day, the steps an FEC takes.
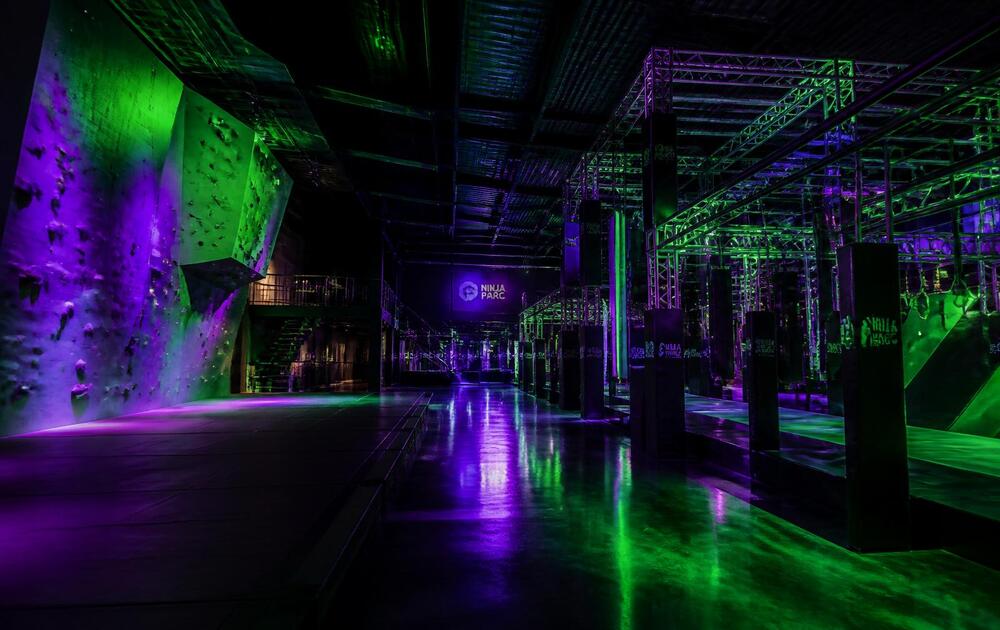
How to Start a Play Cafe
The hybrid of coffee and soft play, and what it takes to run one.
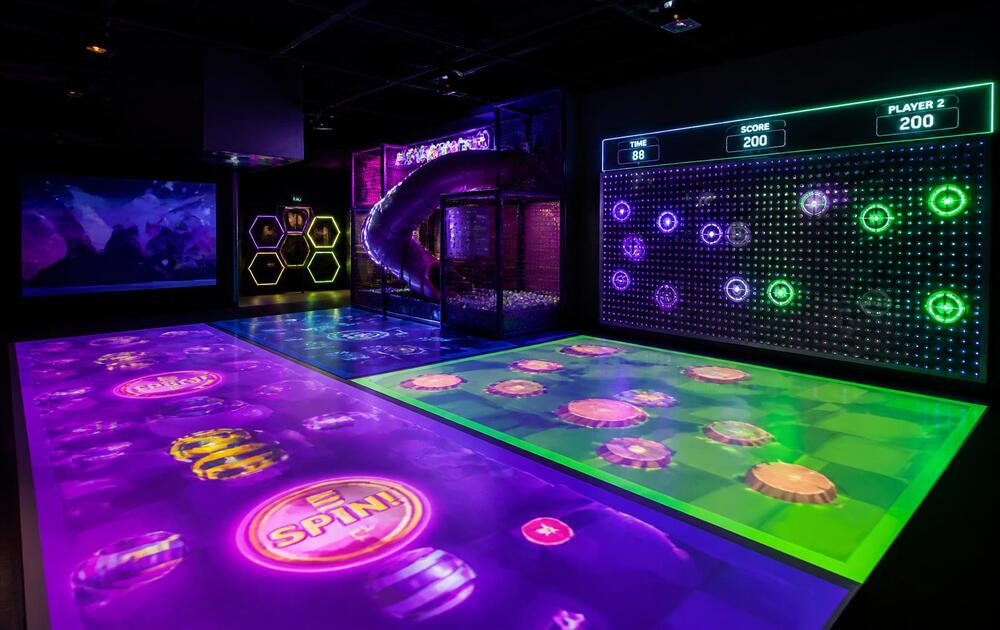
How to Start a Trampoline Park
Site, equipment, permits and staffing for a new trampoline park.
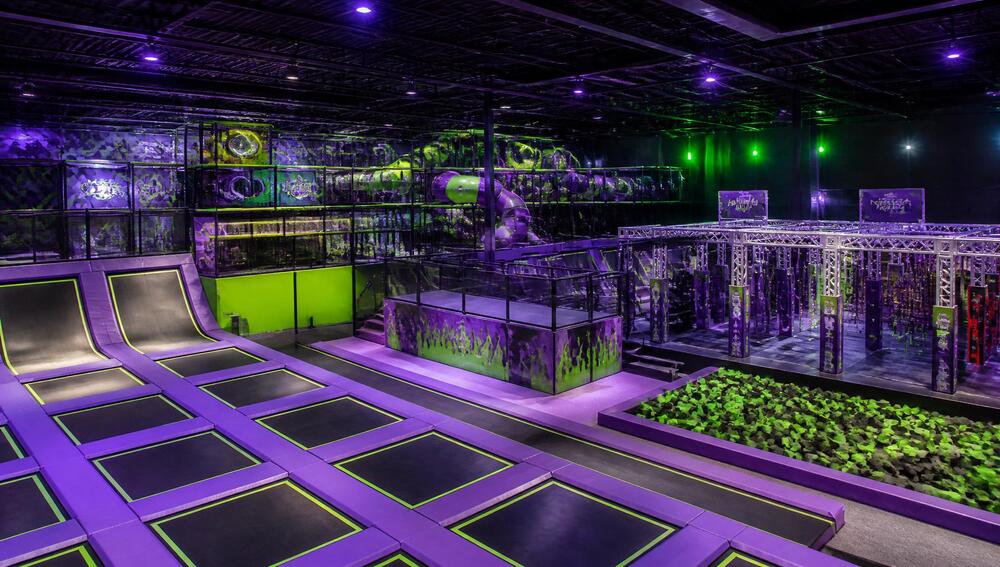
How to Start an Indoor Playground
Research, funding, permits and design for a first play center.
Indoor Playground Design Guide
Laying out a play space around sightlines, age groups and traffic flow.


The next step
Send the building, get a line-item estimate
Footprint, ceiling height and opening target is enough to start. You get a priced scope, not a brochure.
Talk to somebody
864-477-1126Request an EstimateOr send a floor plan and we will come back with a priced scope.