

Industries
Restaurants & play cafes
A play area does three things to a restaurant: it fills the tables, it stops the family rushing out — and, counter-intuitively, it makes the dining room quieter.
Three arguments, and the third is the surprising one
All three are ours, from a guide written for restaurant owners. The first is the one most operators have never considered and the one that answers the objection they usually raise.
It makes the room quieter
Counter-intuitiveThe argument our own guide calls paradoxical, and the best one here: giving high-energy play a dedicated space takes the chaos off the dining floor. Children have somewhere to be loud, the tables stay conversational, and the guests without children have a better evening too.
Nobody rushes to leave
Ticket sizeBored children make parents hurry. Occupied children make parents relax — a second round, a dessert, a coffee after the meal. Our own words: the play area buys the parents time, and that time translates to revenue.
The children do the marketing
Pester powerThey do not ask for the place with the good burgers; they ask for the place with the giant slide. Our guide puts it plainly — installing the equipment effectively recruits the children to drive your foot traffic.
From our guide to restaurants with indoor playgrounds, which also covers the two design rules this site quotes elsewhere: the "goldfish bowl" — a parent who has to stand up to check on a child has lost the benefit you sold them — and acoustic treatment to keep the play zone's noise in it.
With the square footage we actually publish
Most pages on this site refuse to print a dimension, because the dimension was never published and a number on a web page is one somebody designs a building around. Here it was published — in our own FAQ — so here it is.
Toddler soft play corner
100–150 sq ftFor cafes, bakeries and smaller fast-casual rooms where space is at a premium and the customer is a parent meeting friends for mid-morning coffee. Contained soft play, foam shapes, low barriers for visibility.
Multi-level jungle gym
300–500 sq ft, 9–10 ftThe standard for family dining chains, and the best play value per square foot if you have the height — tube slides, cargo nets, bridges and obstacle courses inside netting. Our guide recommends it for venues that want to host birthdays, because the structure becomes the attraction.
Themed structures
DifferentiationA nautical seafood room, a rustic BBQ joint, a space-themed burger bar — the playground matched to the story the food and the decor are already telling. Our guide adds the commercial reason: it is what makes the room photographed and shared.
Tech-integrated play
No bulkFor sleek rooms where a bright yellow slide would fight the design: projector games on the floor, digital touch walls. Our own words — active play without the bulk of traditional equipment, hygienic, easy to clean, and updatable with new games.
The figures are ours and they are ranges, not promises. A toddler corner from 100 to 150 square feet; a multi-level structure from 300 to 500 with nine to ten feet of ceiling. The same FAQ adds that designs can be customized to odd corners and built upward to shrink the footprint — which is the part worth testing against your actual room rather than against a rule of thumb.
The formats link out: toddler zones, themed structures (and how a theme gets designed), and interactive walls and floors for the tech-integrated version.
Keeping it clean through a dinner rush
This is the objection a restaurateur actually has, and our own guide answers it with a routine rather than a reassurance. The principle underneath it: the cleanliness of your playground reflects on the perceived cleanliness of your kitchen. A parent who sees a sticky structure draws conclusions about the food prep area.
So deep cleaning moves to after close, and service hours get spot checks instead. That is a staffing decision rather than a cleaning product, and it is the thing to settle before the structure goes in rather than in the first week of trading.
And if the room is not built yet: a playground can be retrofitted. We work with operating restaurants to reclaim underused space — a large waiting area, a seldom-used party room — with modular systems that often install in a few days.
- Shoes off, socks on, to keep the dirt out of the structure
- Hand sanitizing stations at the entrance and the exit
- A play monitor doing five-minute spot checks every hour
- Deep sanitization after closing, not during service
The retrofit route is upgrades and retrofits, the cleaning and inspection side is maintenance, and the party room that usually comes with all of this is on party and F&B zones. If the cafe is the business rather than the amenity, our guide to starting a play cafe is the one to read — it covers the plan, the design, the hiring and the promotion end to end.
What fits in a dining room
4 pages
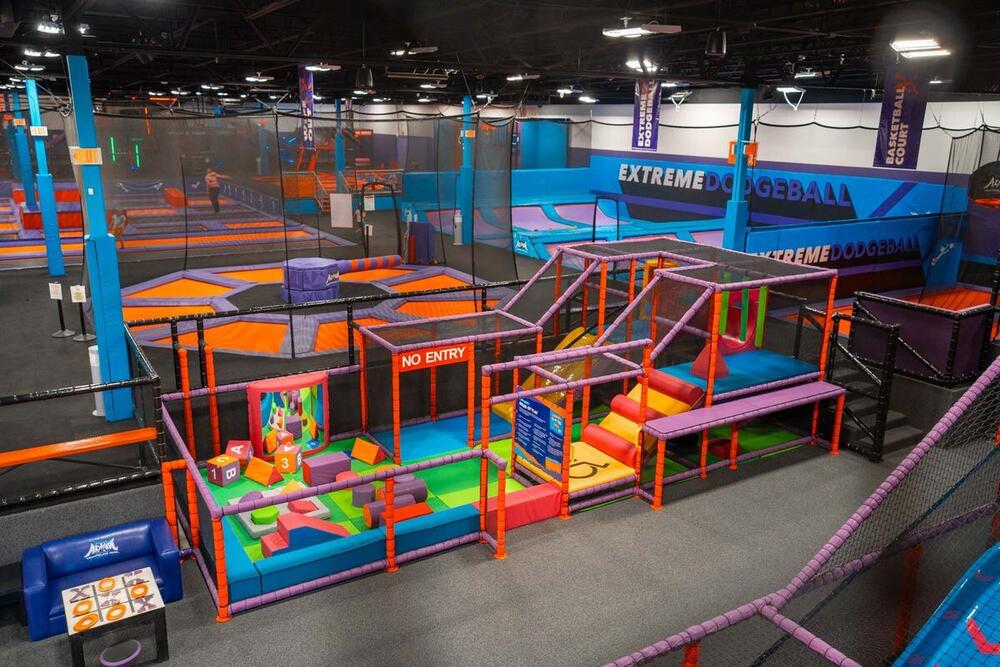
Toddler Play & Toddler Towns
Toddler Zones are the heart of any successful indoor entertainment space.
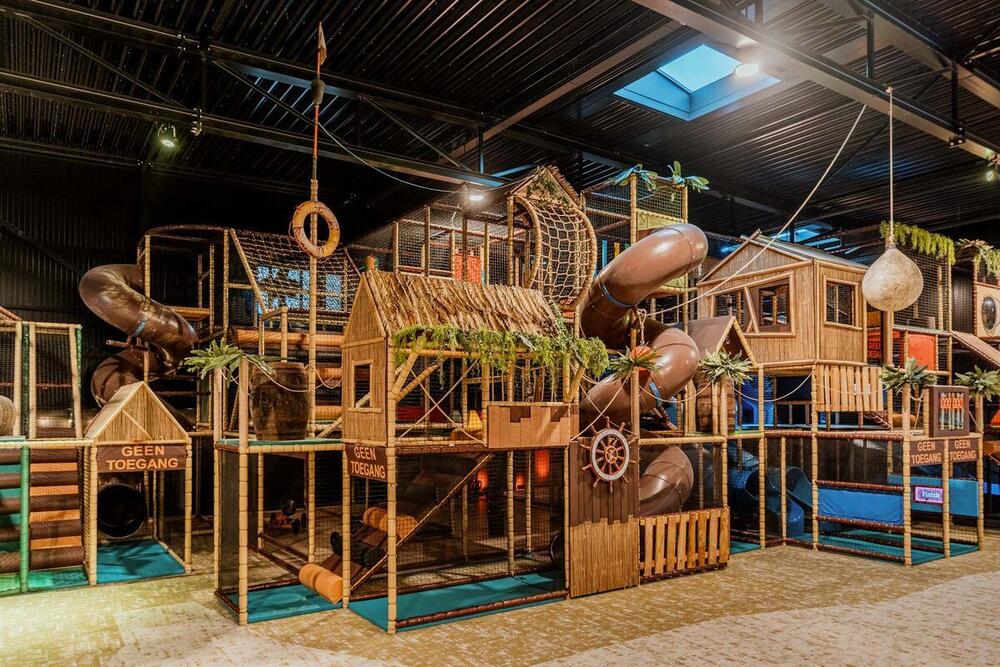
Themed Play & Soft Sculptures
Soft play themes are more than just fun; they're an experience.
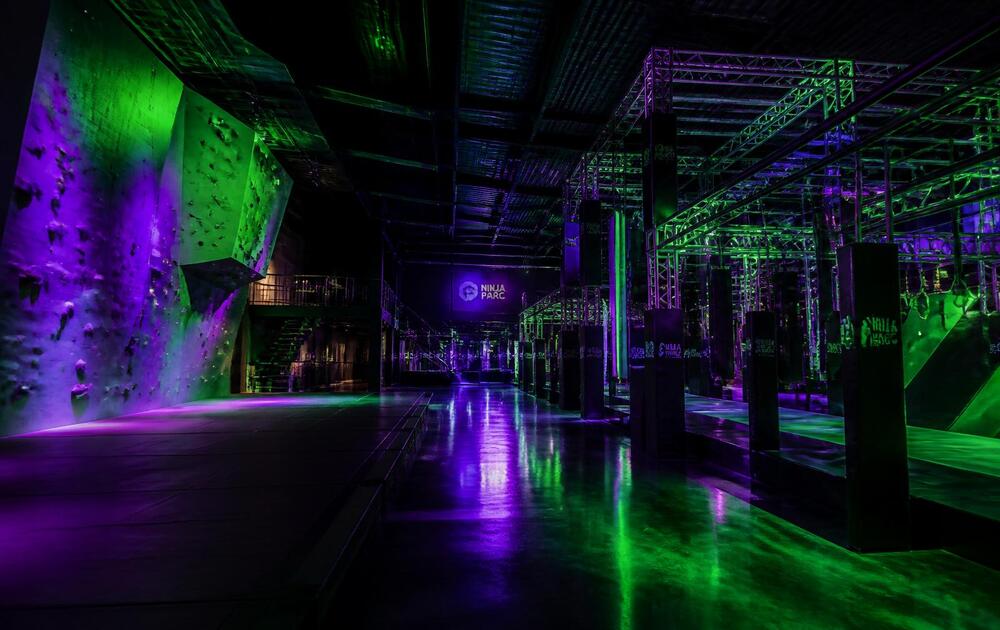
Party & F&B Zones
The rooms that carry the margin: party space and food covers built around the attractions.
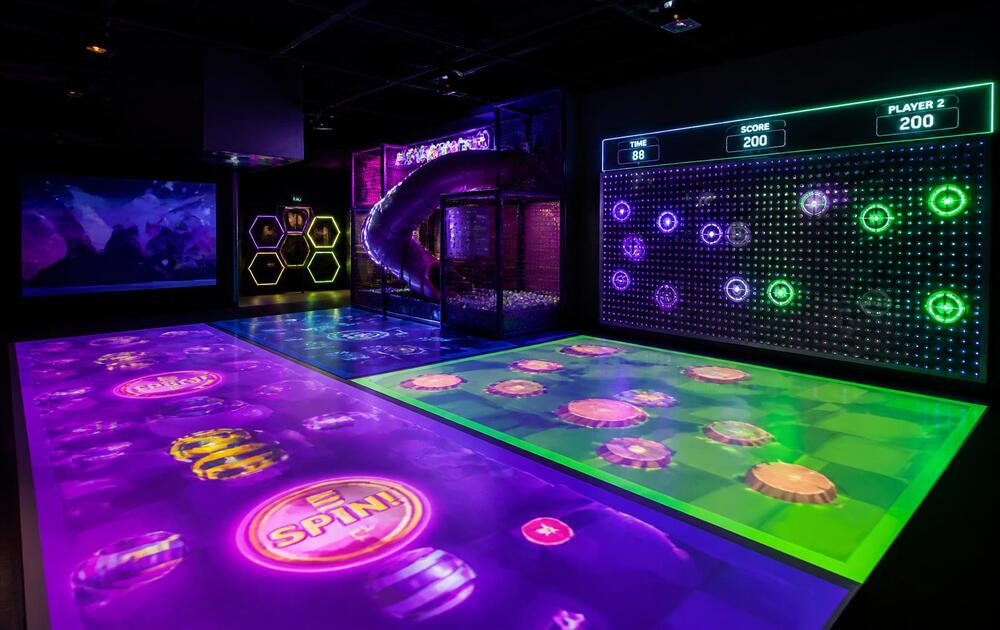
Upgrades & Retrofits
Refresh a tired mix, add an attraction, or re-plan a floor that is not earning — inside the building you already have.


Play cafes we have built
The next step
Send the building, get a line-item estimate
Footprint, ceiling height and opening target is enough to start. You get a priced scope, not a brochure.
Talk to somebody
864-477-1126Request an EstimateOr send a floor plan and we will come back with a priced scope.