

Industries
Hospitals & healthcare
The only building on this site where nobody chose to be. A play area here serves three people at once — the patient, the sibling and the parent — and has to satisfy infection control before it satisfies anybody else.
One room, three people it is for
Our own writing on hospital play areas makes the case for all three, and the second one is the one hospital planners tend to leave out of a brief.
The patient
DistractionA child focused on navigating a tunnel is not focused on the procedure coming next. Our own post describes the play area as a distraction technique, and reports that reduced anxiety often translates into better cooperation with staff — which makes a procedure smoother for everybody in the room.
The sibling
Somewhere to goThe visitor nobody plans for. Our writing is specific: a play area gives siblings somewhere to burn off energy rather than being restless in a small hospital room, which is as much a benefit to the ward as to the family.
The parent
A momentOur own words: it gives parents a moment to breathe, knowing their children are safe and entertained. In a building where families are under sustained stress, that is the part they remember and tell other people about.
A note about the clinical claims, because this is a hospital. Our post states that clinical studies have shown play to be a natural stress reliever, and that distraction therapy is proven to lower heart rates and blood pressure. It does not name a study. Distraction in pediatric care is a real and well-researched field, but this page will not restate those findings as established fact in our own voice — they are reported here as what they are: claims we publish, with the research unnamed.
If your clinical governance team needs evidence before a business case, ask us for the sources rather than citing the blog. That is the honest answer, and it is a better one than a page that sounds medical and is not. The post itself is here.
The specification starts with what can be cleaned
In every other sector on this site, cleaning is an operating routine applied to whatever was installed. Here it runs the other way round: what can be cleaned decides what can be installed, and the infection prevention team has a view before the design team does.
Our own answer names the materials rather than the adjectives — non-porous and antimicrobial, specified so the equipment can be wiped down with hospital-grade disinfectants. The rest is routine and placement: a written cleaning schedule, and hand sanitizing stations at the entrance and the exit of the play area.
It is worth agreeing who owns that routine before installation. In a hospital it is rarely the same team that owns the rest of the department's cleaning, and the handover is where these things go wrong.
- Non-porous and antimicrobial materials, specified from the start
- Surfaces that can be wiped down with hospital-grade disinfectants
- A rigorous cleaning schedule, written rather than assumed
- Hand sanitizing stations at the entrance and the exit
From the same post's FAQ, with our general cleaning guide behind it and maintenance for the inspection half. On standards, the post's answer is ASTM — fall height protection, entrapment avoidance and non-toxic materials — which is set out properly on our soft play standards page.
Nobody here chose to come, so nobody can be left out
A park picks its audience and a shopping center hopes for one. A hospital gets whoever is ill, and their brother, and their mother. Our own answer to whether a hospital play area can accommodate children with disabilities is the right one — absolutely — and it names the means: wheelchair-accessible ramps, sensory-rich panels for children with visual or auditory impairments, and transfer platforms onto the equipment.
The phrase our post ends on is worth keeping: adaptive play environments that leave no patient behind. In this sector that is not a marketing line, it is the brief.
Which makes a sensory area the most useful single thing a healthcare building can install. It is ground-level play, it serves children who cannot climb and children who are overwhelmed, and it works for a child who is tired, sore or frightened — which in a hospital is most of them.
What the rule counts
- Ground level
- One of every type on an accessible route
- Into a structure
- Entry points, with transfer systems that count
The arithmetic is on that page, reproduced from the Access Board's own guide, along with the line this site repeats wherever it matters: accessible is the floor, inclusive is the design. None of it is legal advice, and a healthcare client will have its own standards above the federal minimum.
What goes in a waiting area
4 pages

Sensory & Interactive Play
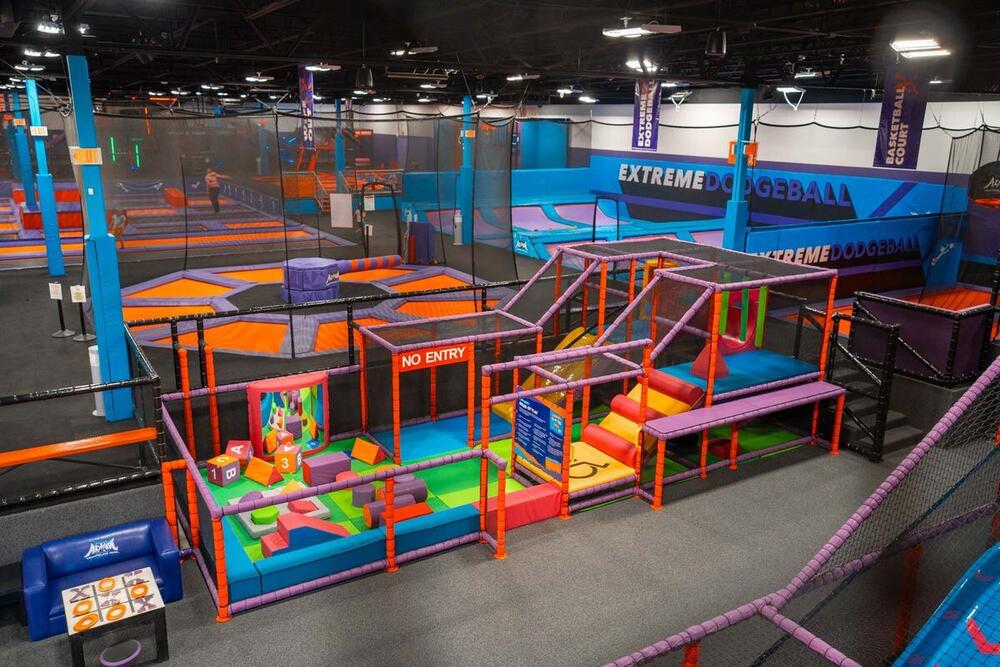
Sensory playground equipment is designed to engage all five senses.
Toddler Play & Toddler Towns
Toddler Zones are the heart of any successful indoor entertainment space.
Accessible & Inclusive Play
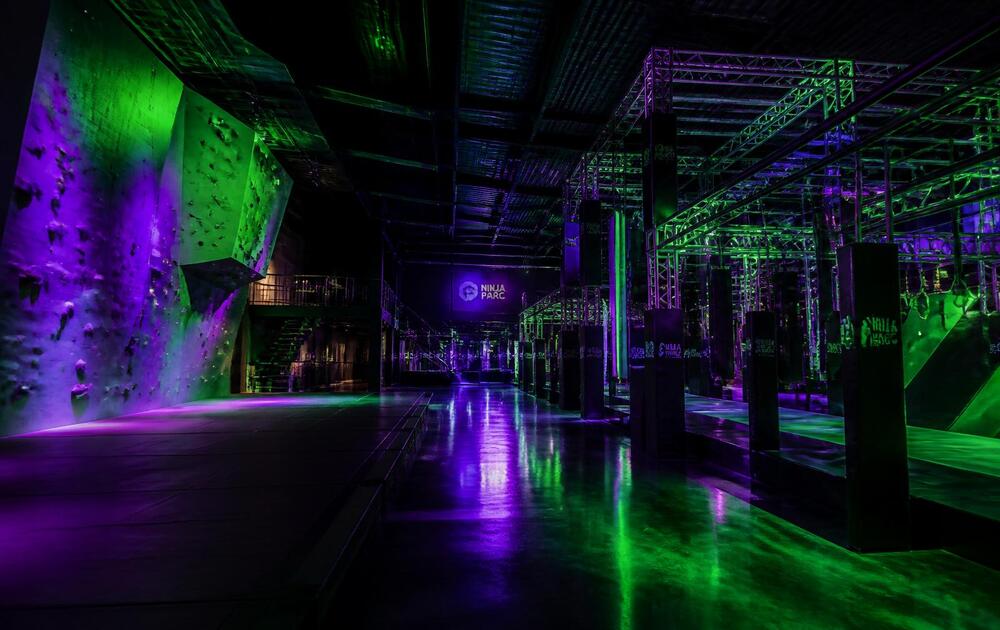
Designing so that every child in the room can use the attraction.
Soft Play Equipment
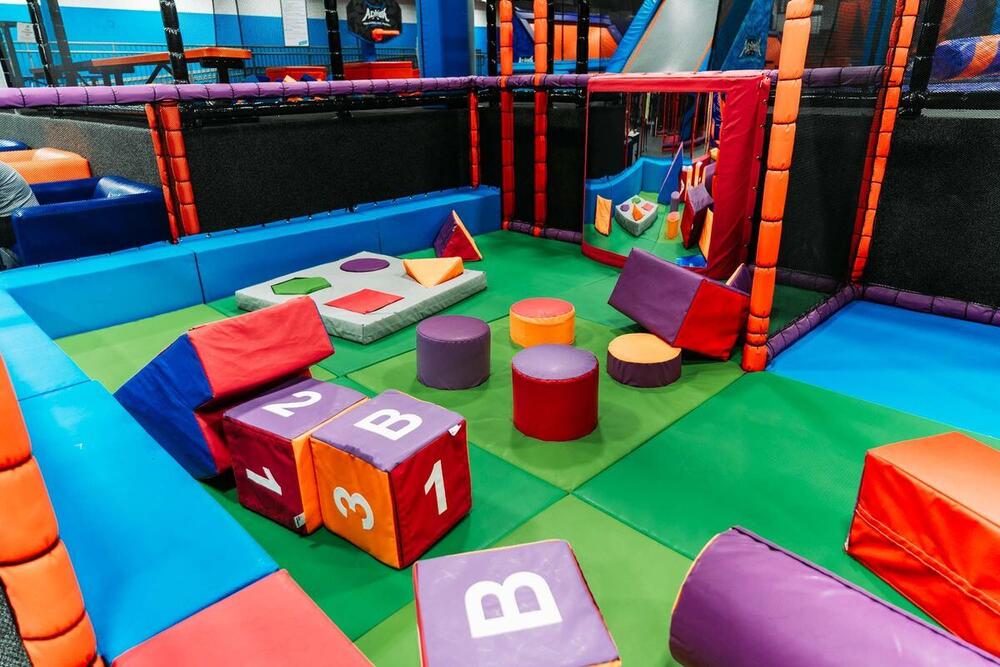
With over 25 years of experience in indoor soft play equipment, Next Level Parks has the expertise to design…


The next step
Send the building, get a line-item estimate
Footprint, ceiling height and opening target is enough to start. You get a priced scope, not a brochure.
Talk to somebody
864-477-1126Request an EstimateOr send a floor plan and we will come back with a priced scope.